7
$499,900 Sale
Listed 83 days ago
81 Attenborough Drive
· 3+1
· 3.5
· 0
· 2436
Key Facts
Key facts for 81 Attenborough Drive
Property Type
House
Parking
Garage: Yes, 0 parking
MLS #
NB144252
Size
2436 sqft
Basement
-
Listed on
-
Lot size
-
Tax
-
Days on Market
-
Year Built
2026
Maintenance Fee
-

Description
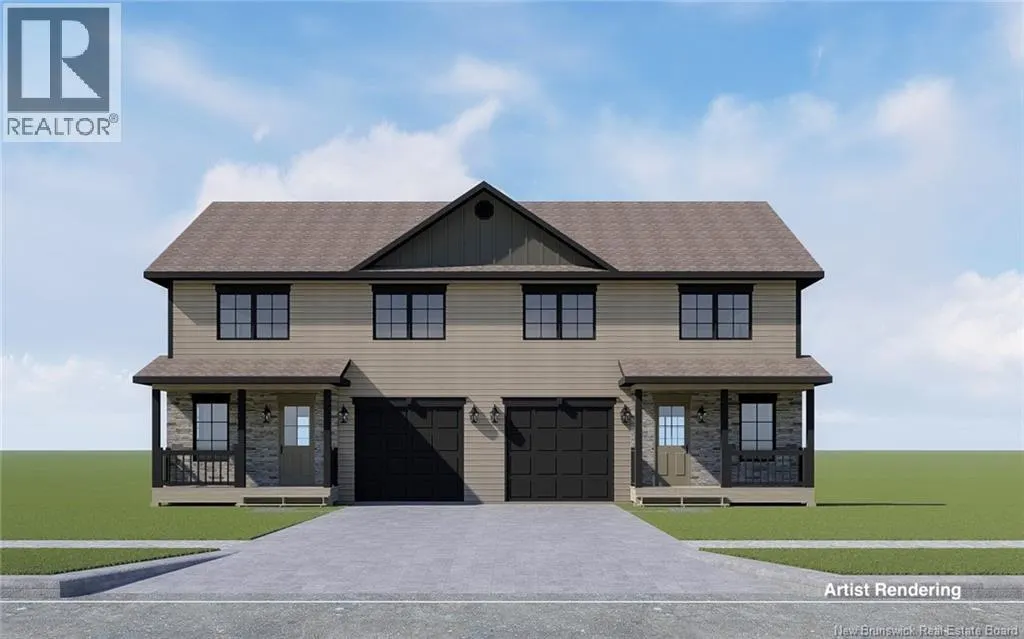
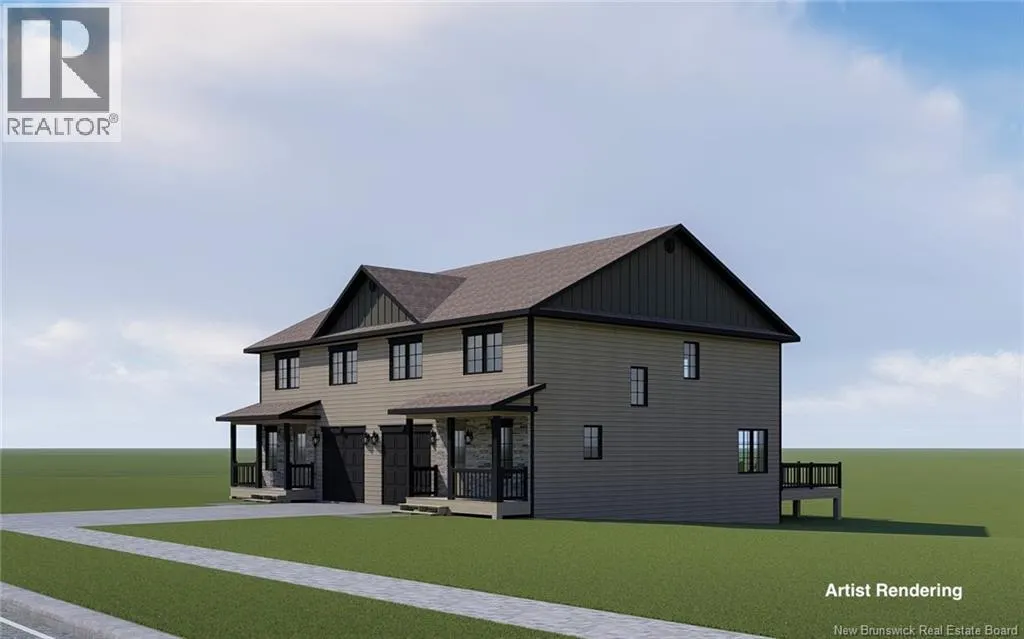
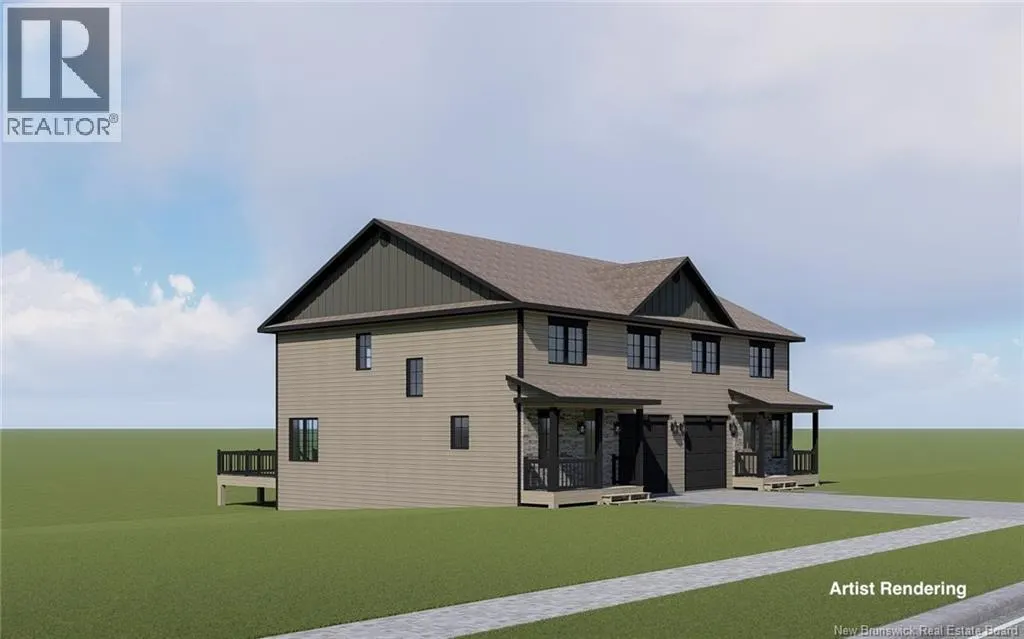
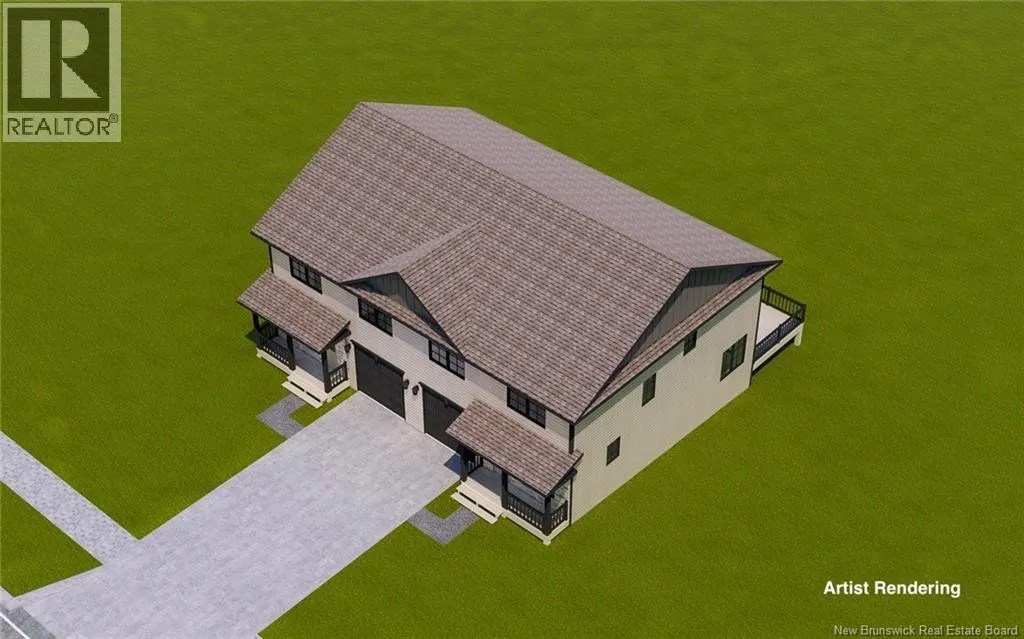
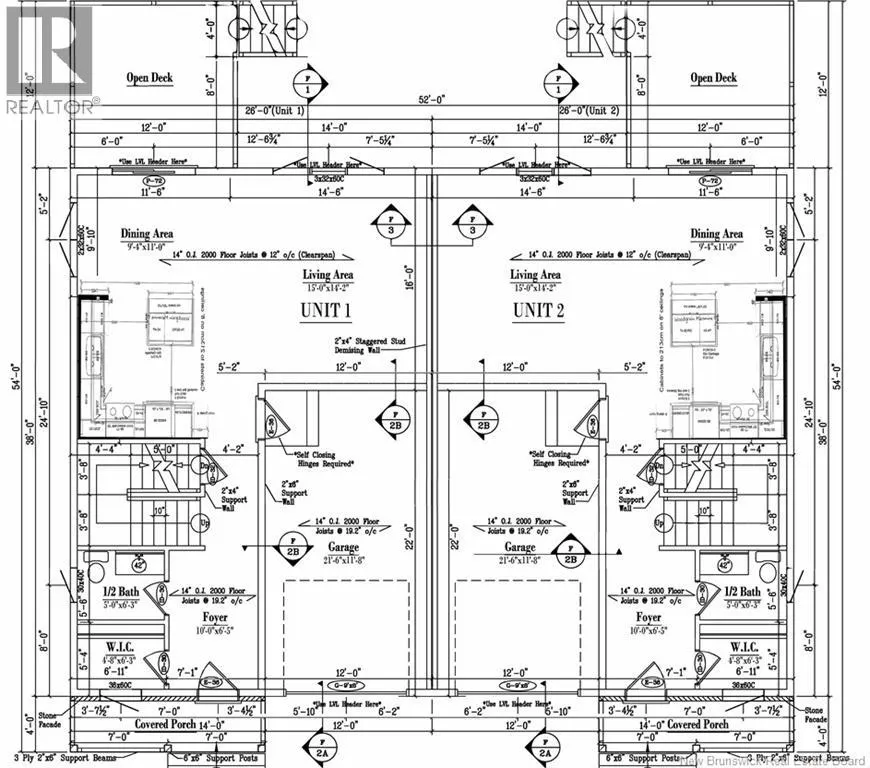
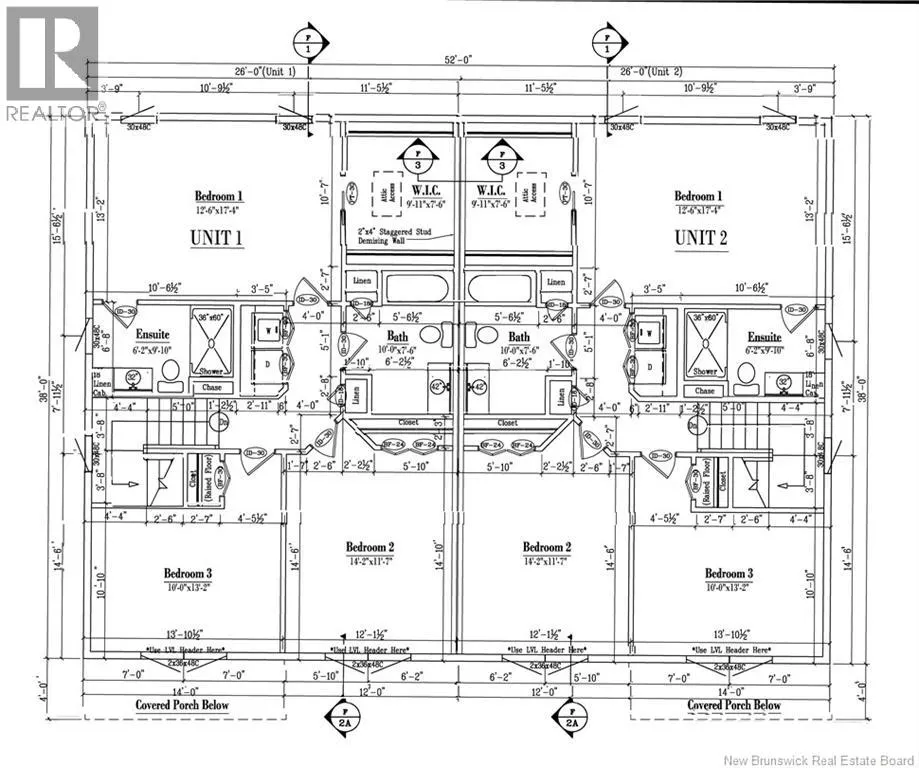
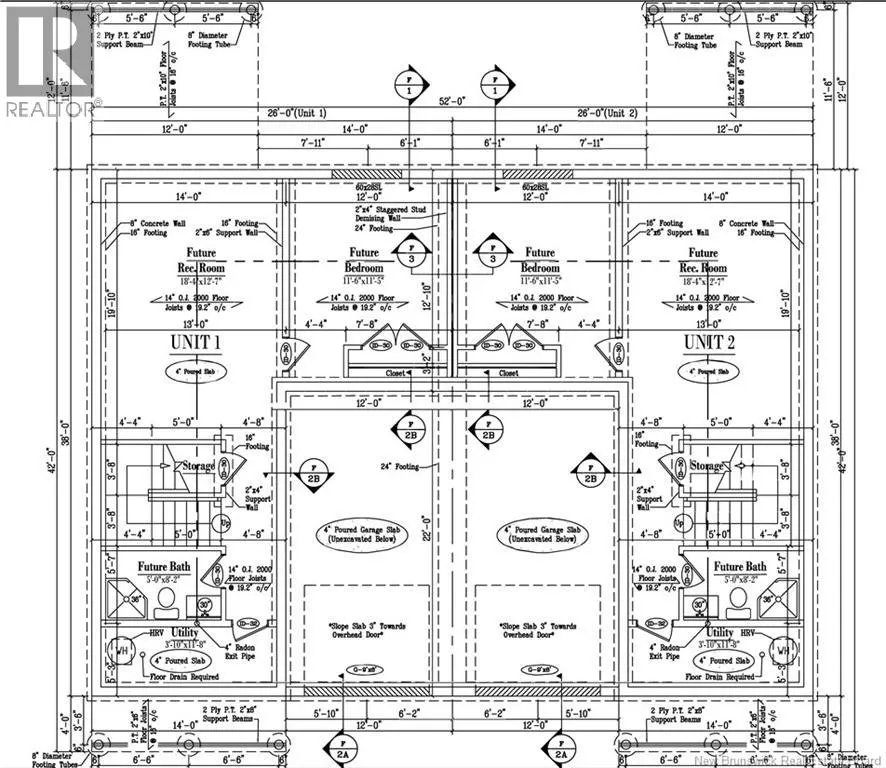
Check out this beautiful 2 storey home with tons of space for your family to enjoy. Finished on all 3 levels this home offers 4 bedrooms, 3 full baths and 1/2 bath. Large front foyer includes a walk-in closet and a half bath, leading down the hall to the open-concept kitchen, living room and dining... room. Great size kitchen, with center island, ample cabinet and pantry space, quartz countertops, and a white subway backsplash. All major appliances included. Dining area with patio doors to a 12x12 deck, great size livingroom with large windows for natural light. Go up the hardwood staircase to 3 great-sized bedrooms and the laundry area. The master bedroom has a large walk-in closet with a custom organizer and an ensuite bath with a shower. The two other bedrooms have double closets, and the main bath has a full tub surround. Finished basement offers a large family room, a fourth bedroom, and a full bathroom. Utility and storage room complete this level. Ductless heat pump in livingroom and upstairs master bedroom. There is a front porch to enjoy your morning coffee. Landscaped with sod front and back a paved driveway. You will want to check this home out. All measurements from floor plans. Call today for more information. (id:10452)
Room Types
Bath (# pieces 1-6)
-
Dimensions 5'0'' x 8'2''
40.83 sqft
Bath (# pieces 1-6)
-
Dimensions 7'6'' x 10'0''
75 sqft
Bedroom
-
Dimensions 10'11'' x 13'2''
143.74 sqft
Similar Properties (No results)
Listing courtesy of: Keller Williams Capital Realty
This REALTOR.ca listing content is owned and licensed by REALTOR® members of The Canadian Real Estate Association.
