50
$2,900,000 Sale
Listed 83 days ago
916 Riverside Drive
· 4
· 4.0
· 0
· 7257
Key Facts
Key facts for 916 Riverside Drive
Property Type
House
Parking
Garage: No, 0 parking
MLS #
NB144381
Size
7257 sqft
Basement
Unfinished, Full (Unfinished)
Listed on
-
Lot size
-
Tax
-
Days on Market
-
Year Built
1983
Maintenance Fee
-

Description
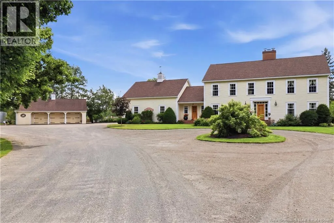
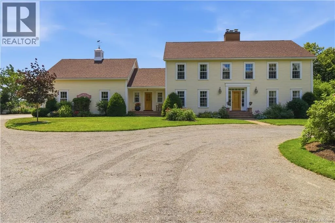
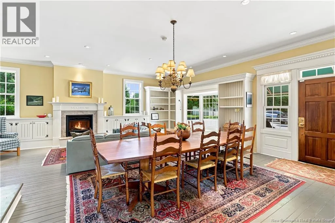
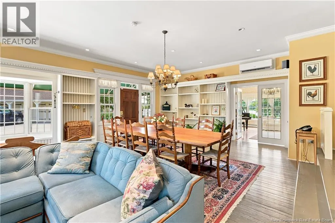
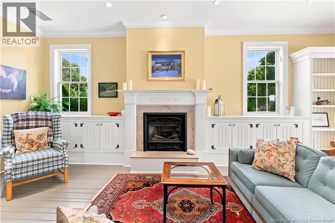
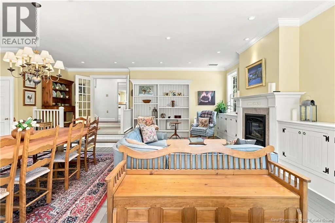
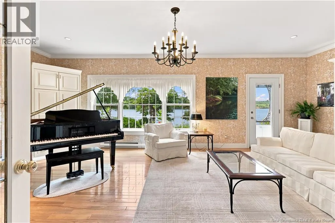
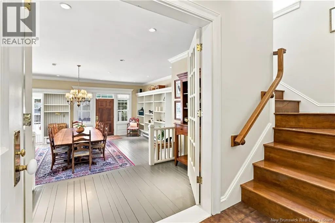
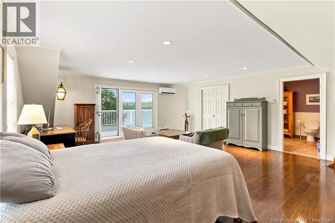
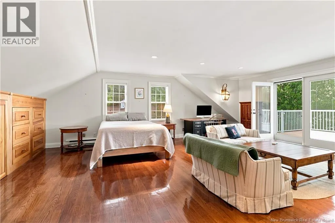
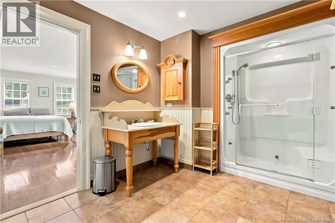
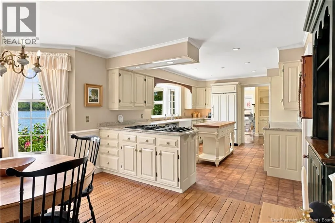
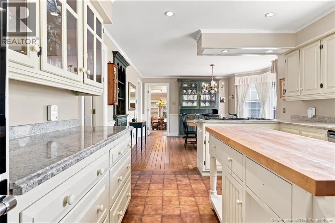
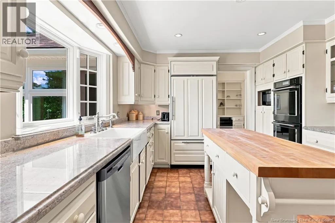
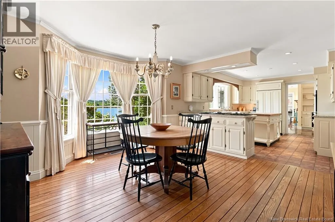
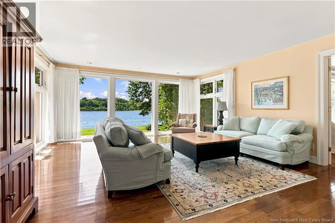
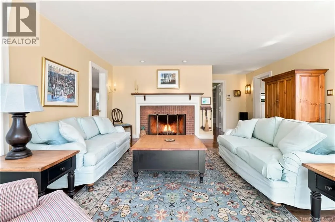
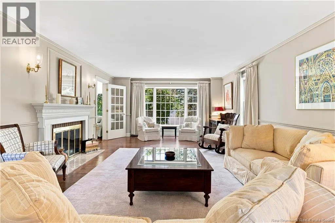
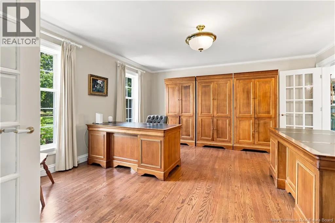
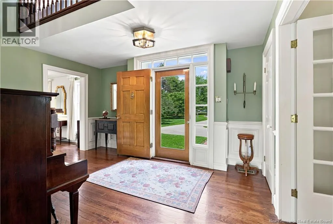
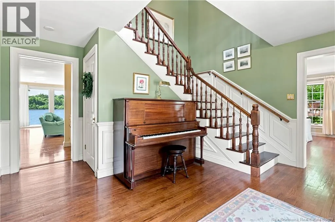
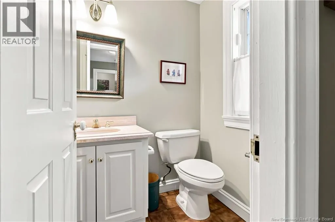
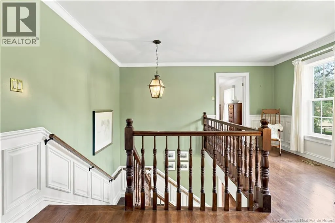
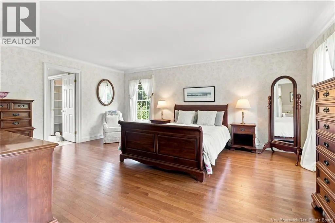
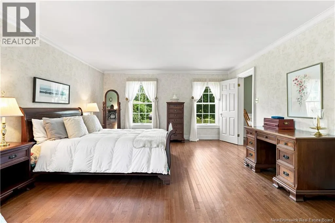
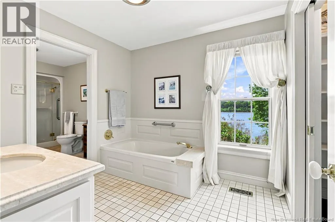
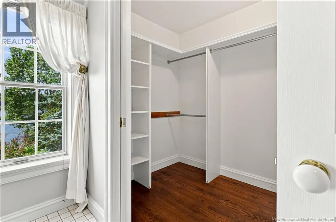
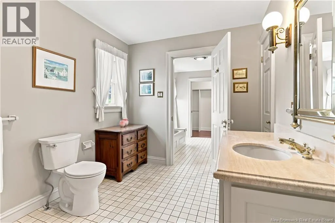
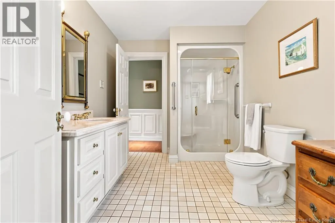
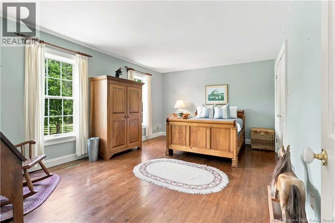
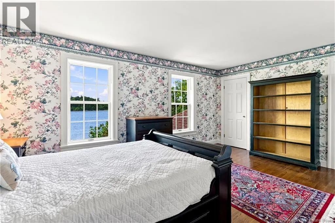
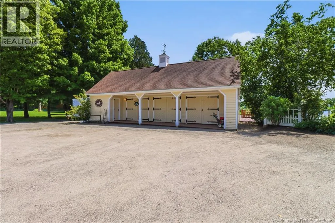
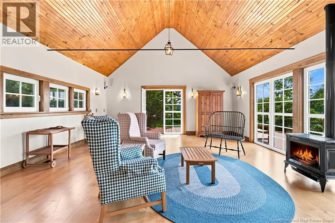
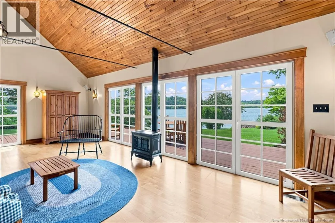
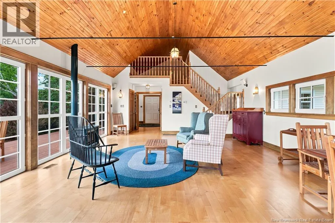
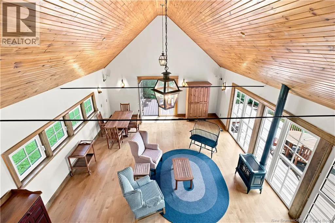
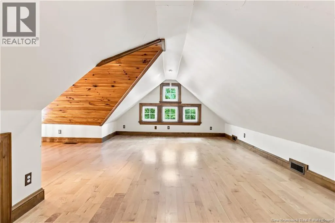
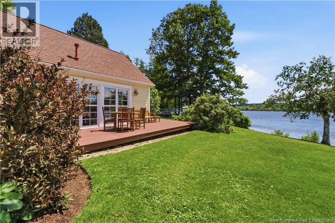
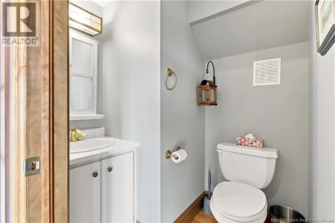
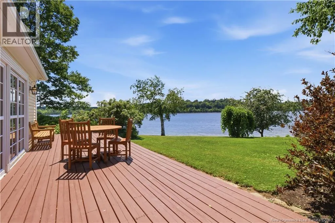
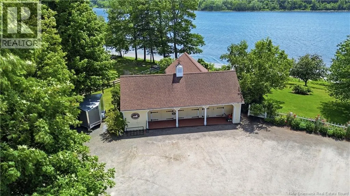
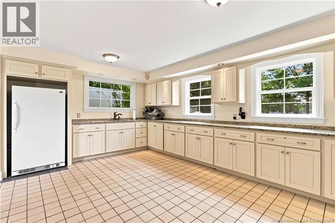
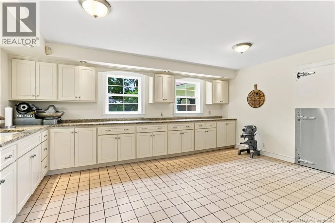
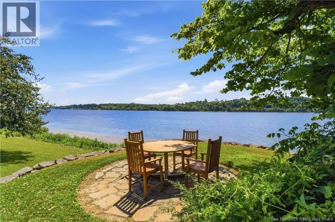
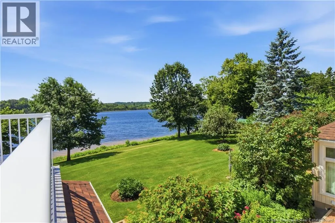
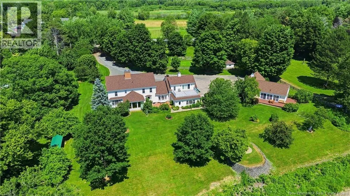
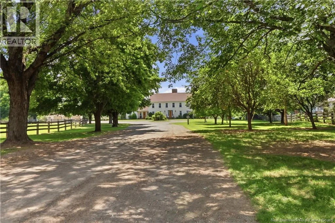
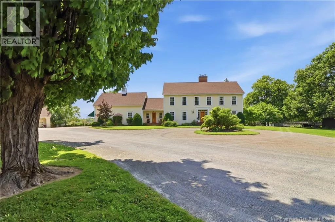
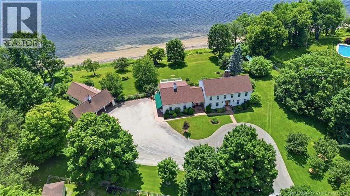
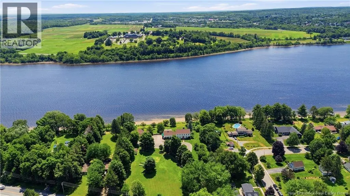
For decades, this home has quietly held a special place in Frederictons history. This stunning property is known not only for its beautiful setting on the Saint John River (Wolastoq) but for the warmth, hospitality, and memories created here through the Mulhouse gift shop. Set on nearly 3 acres of l...andscaped waterfront, the property offers breathtaking river views from nearly every room. From the moment you arrive, this home invites you to slow down and stay a while. Spacious, yet comfortable living areas have been thoughtfully designed for gathering with family and friends. The original Mulhouse showroom, now transformed into a stunning Great room, is the true heart of the home. Just beyond the great room, the music room with direct access to the gardens creates the perfect setting for quiet moments. Above the great room is a private guest suite with access to a large deck and its very own ensuite. The eat-in kitchen features timeless off- white cabinetry, custom panelled fridge, granite countertops and a butcher block island. This space is as functional as it is welcoming. Just past the kitchen, the family room flows seamlessly into the formal living room, with both spaces featuring a fireplace and floor to ceiling windows creating comfortable spaces for everyday living and entertaining. A spacious dining room, laundry room and powder room complete the main level. The upper level features a spacious primary suite, complete with soaker tub and walk in closet, along side 2 additional bedrooms and a second full bath. Complementing the main residence are the Cheese House, complete with its own kitchen and walk-in cooler, and the adjoining Carriage House featuring an open concept gathering space with propane stove, loft, ½ bath and custom-built deck overlooking the river. More than a home, this property is a place where history, family and the beauty of the river come together, ready to welcome its next chapter. (id:10452)
Room Types
Bath (# pieces 1-6)
-
Dimensions 7'11'' x 10'5''
82.47 sqft
Bedroom
-
Dimensions 11'9'' x 17'
199.75 sqft
Bedroom
-
Dimensions 19'3'' x 23'
442.75 sqft
Similar Properties (No results)
Listing courtesy of: REMAX East Coast Elite Realty
This REALTOR.ca listing content is owned and licensed by REALTOR® members of The Canadian Real Estate Association.
