42
$374,900 Sale
Listed 11 days ago
133 Willis Street
· 2+3
· 2.0
· 0
· 1891
Key Facts
Key facts for 133 Willis Street
Property Type
House, Split entry bungalow, 2 Level
Parking
Garage: No, 0 parking
MLS #
NB148804
Size
1891 sqft
Basement
Full
Listed on
-
Lot size
-
Tax
-
Days on Market
-
Year Built
1977
Maintenance Fee
-

Description
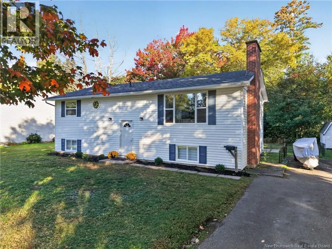
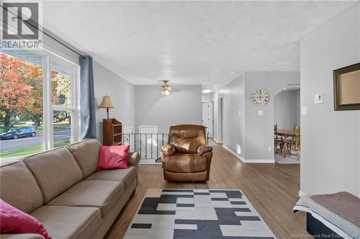
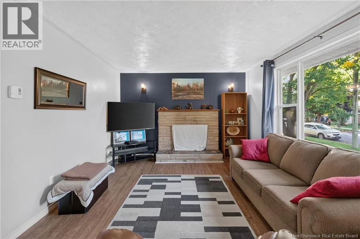
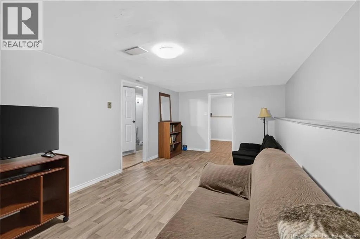
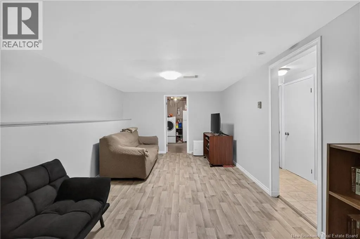
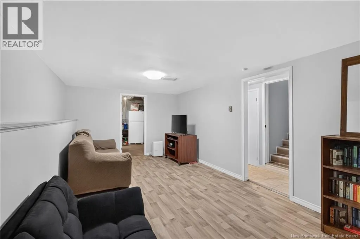
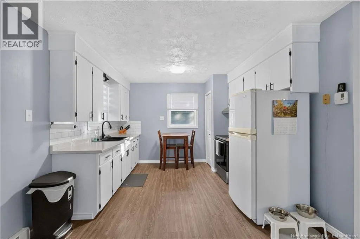
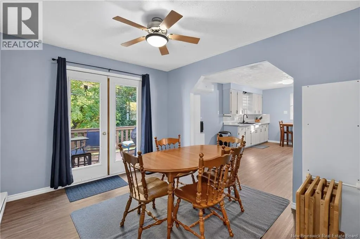
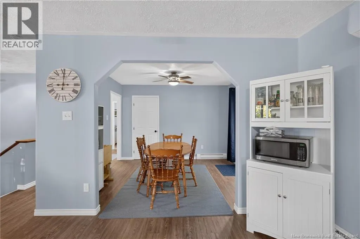
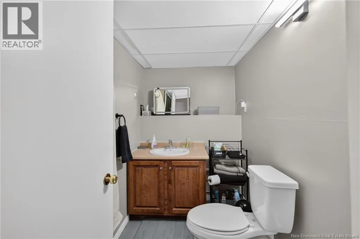
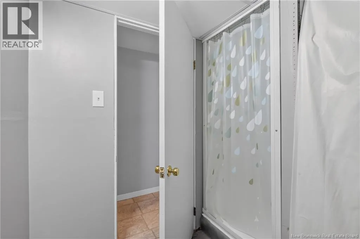
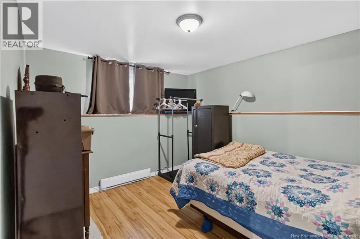
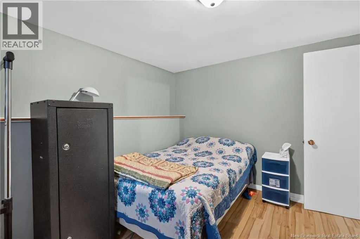
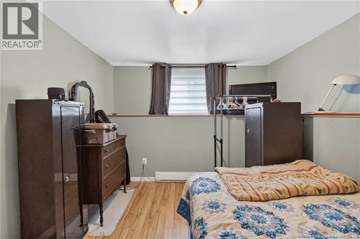
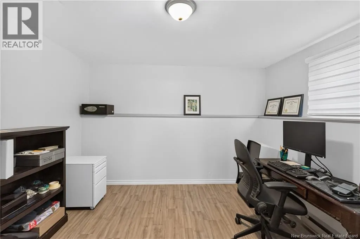
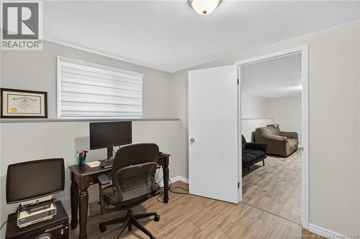
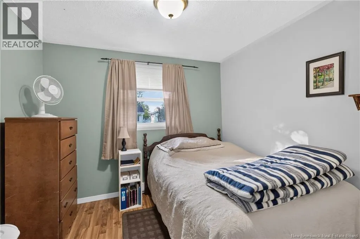
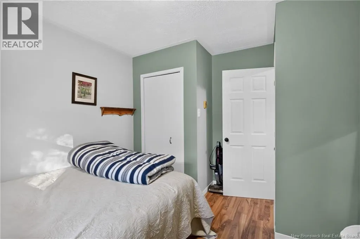
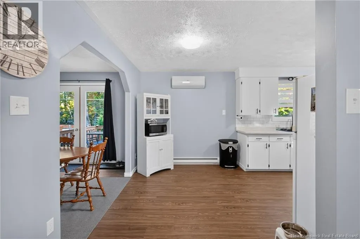
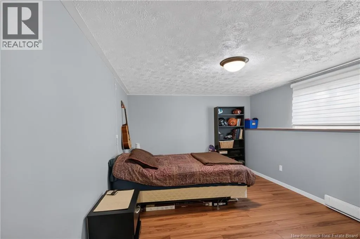
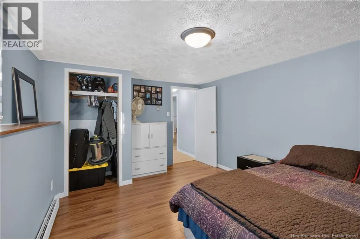
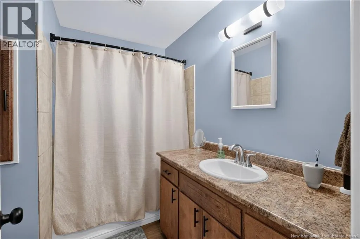
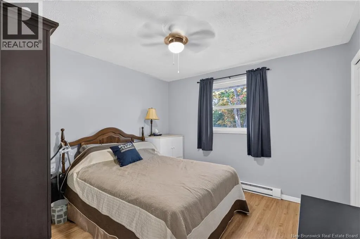
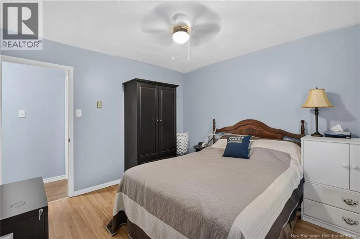
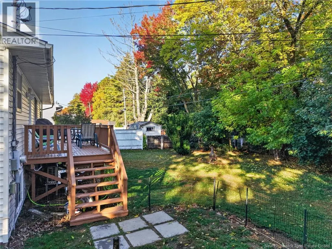
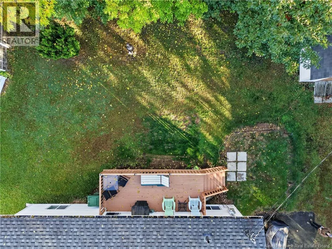
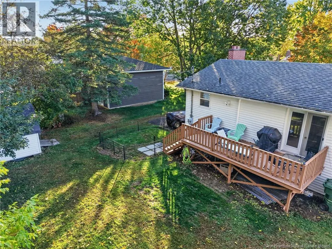
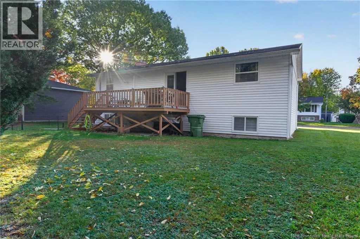
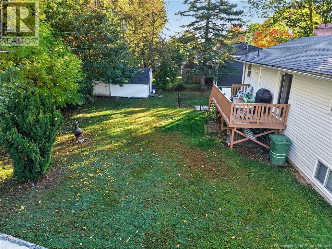
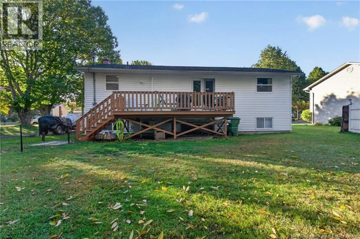
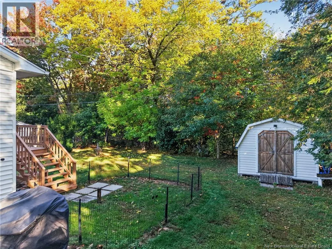
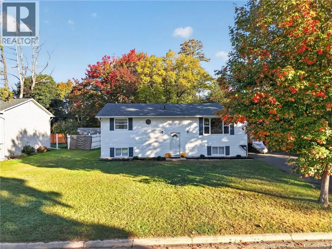
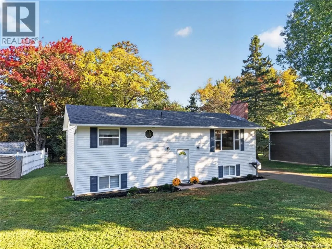
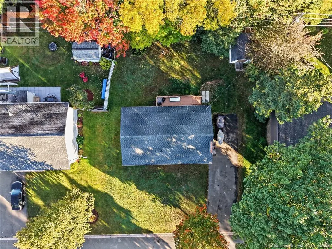
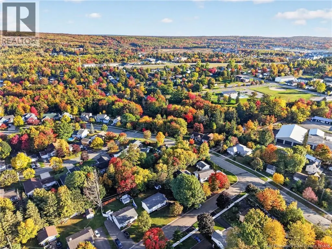
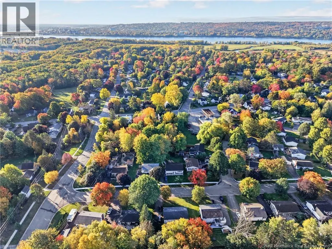
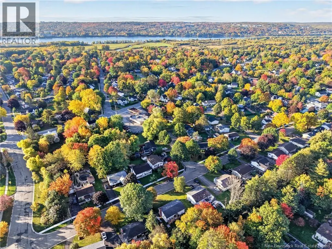
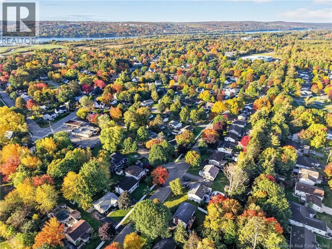
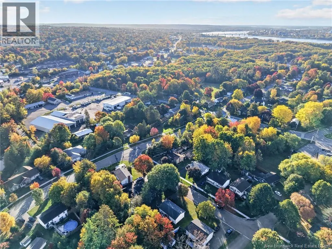
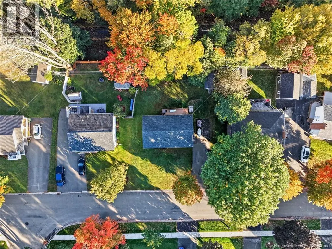
Welcome to 133 Willis Street! Located in one of the areas most desirable and family-friendly neighbourhoods, this beautifully updated split-entry home is just seconds from the walking trail and within easy walking distance of the new Sunset Acres Elementary School! Offering 5 bedrooms, 2 bedrooms on... the upper level and 3 additional bedrooms on the lower level, this home provides plenty of space for a growing family, guests, or a home office. The main level features a bright and inviting layout with large windows, filling the home with an abundance of natural light. The kitchen has received a number of stylish updates, including freshly painted cabinets, new cabinet hardware, a new backsplash, and a new countertop. The upper level has been freshly painted throughout and features new luxury vinyl plank flooring, creating a clean and modern feel. Numerous light fixtures have also been replaced, along with updated bathroom taps, while all new electrical outlets and covers have been recently installed. Comfort is enhanced by a heat pump installed on the upper level in 2021, providing efficient heating and cooling. The home also features a 200-amp breaker panel and new vinyl stair treads added in 2026. The lower level offers a large, comfortable family room, 3 bedrooms, and another full bathroom. Lots space for the entire family to enjoy. Outside, youll appreciate the beautiful flat lot and spacious double paved driveway and large back deck. Plenty of room for enjoyment, parking and outdoor activities. With its spacious layout, extensive recent updates, abundant natural light, and exceptional location, this home is an excellent opportunity in Sunset Acres. Just moments from the walking trail and within walking distance of the new school, this is a neighbourhood that offers both convenience and a wonderful setting for families. (id:10452)
Room Types
Bath (# pieces 1-6)
-
Dimensions 4'9'' x 7'2''
34.04 sqft
Bath (# pieces 1-6)
-
Dimensions 4'9'' x 8'1''
38.4 sqft
Bedroom
-
Dimensions 10'6'' x 9'1''
95.38 sqft
Similar Properties (No results)
Listing courtesy of: Keller Williams Capital Realty
This REALTOR.ca listing content is owned and licensed by REALTOR® members of The Canadian Real Estate Association.
