30
$379,900 Sale
Listed 7 days ago
36 Carter Crescent
· 3
· 2.5
· 0
· 1728
Key Facts
Key facts for 36 Carter Crescent
Property Type
Townhome
Parking
Garage: Yes, 0 parking
MLS #
NB149036
Size
1728 sqft
Basement
Full
Listed on
-
Lot size
-
Tax
-
Days on Market
-
Year Built
2008
Maintenance Fee
-

Description
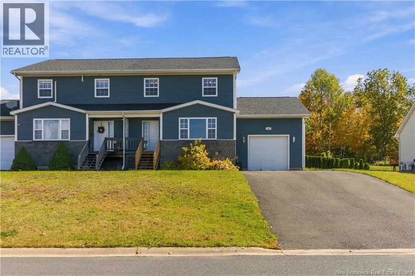
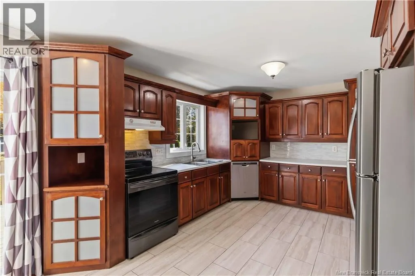
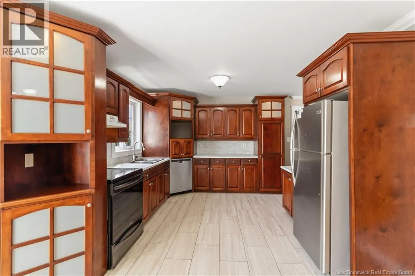
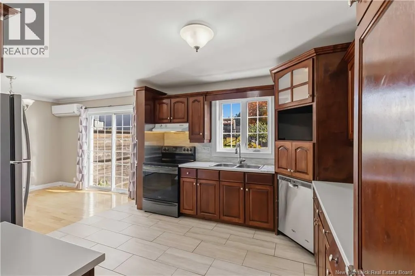
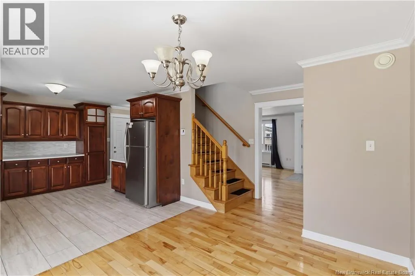
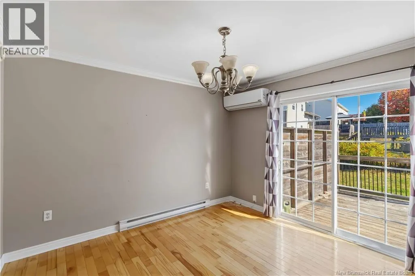
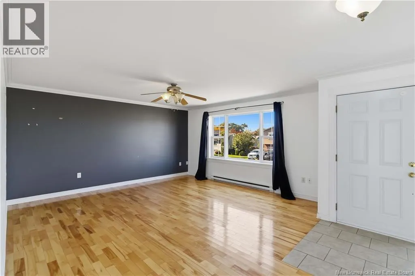
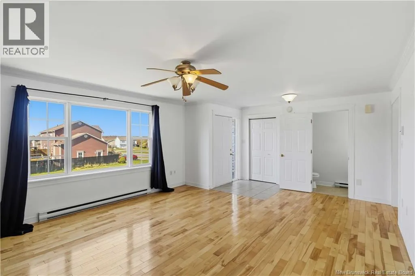
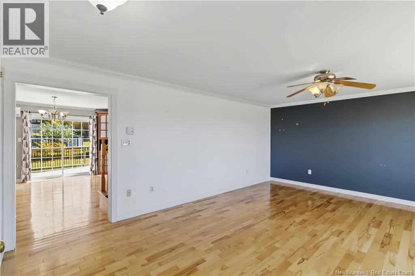
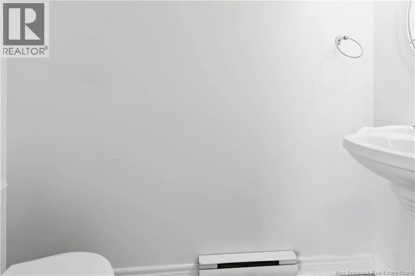
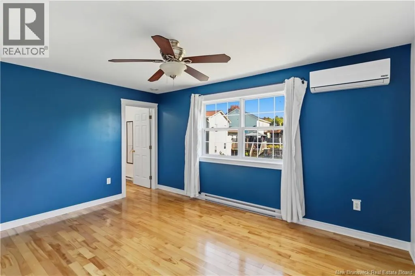
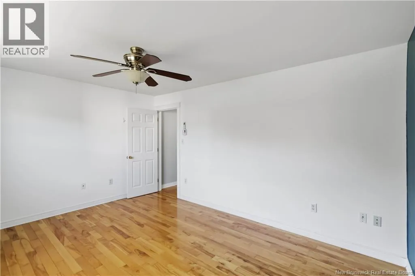
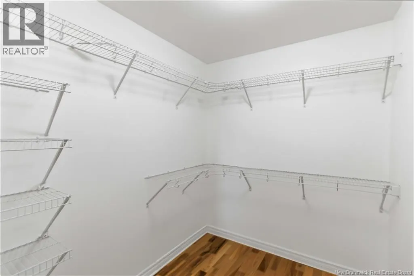
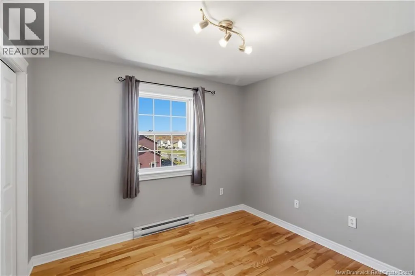
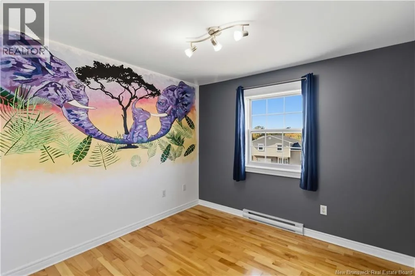
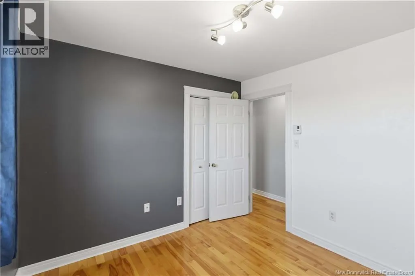
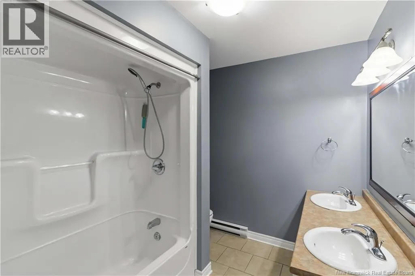
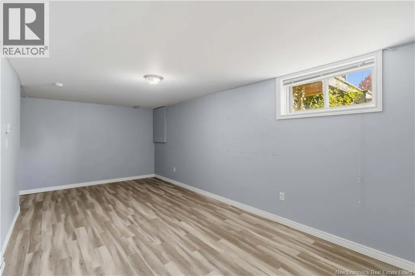
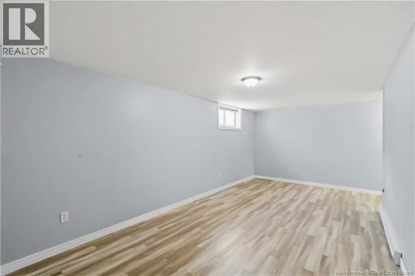
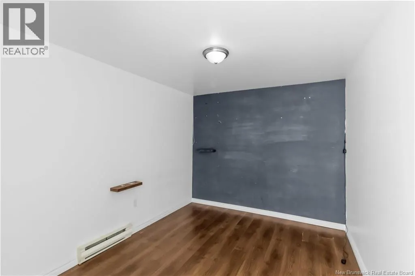
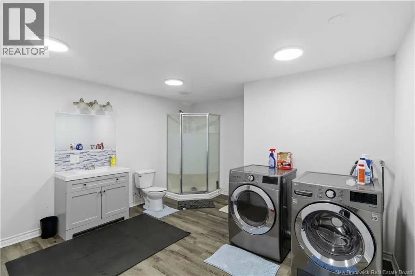
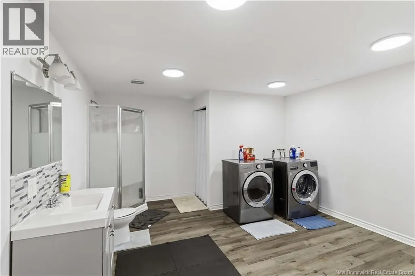
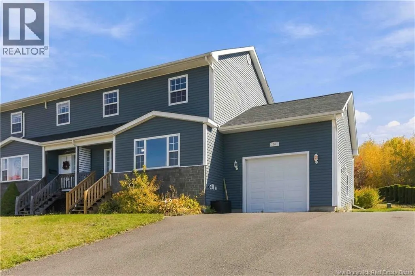
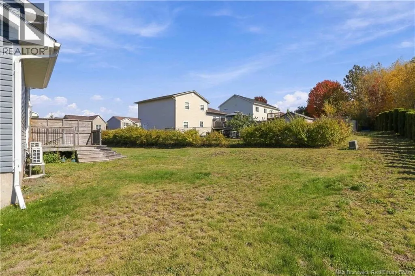
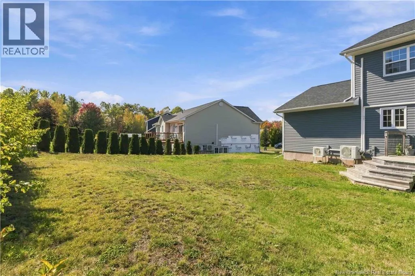
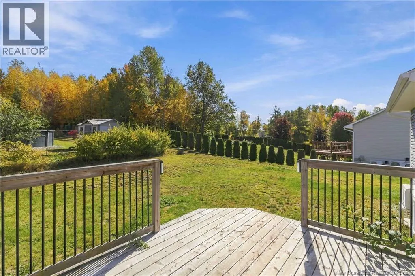
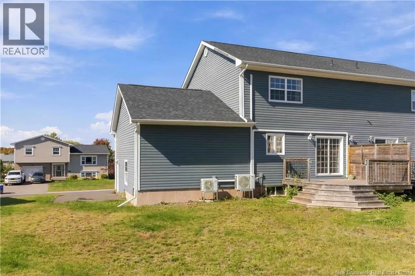
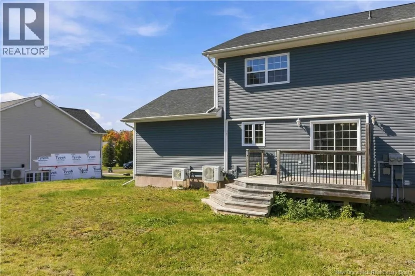
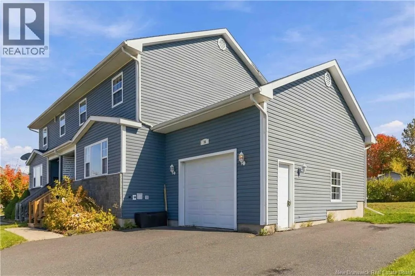
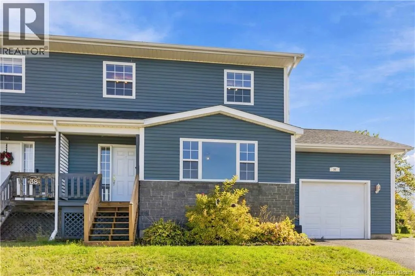
Oromocto West, attached garage, finished lower level and Anniversary Park just steps away - this one has a lot going for it. Inside, main floor is bright and welcoming with hardwood flooring, spacious living room and kitchen that stands out with rich wood cabinetry, plenty of storage. Fridge, stove... and dishwasher are included. Dining area has heat pump and patio doors that open to back deck and yard, while 2-piece powder room completes this level. Upstairs youll find three bedrooms, including primary with large walk-in closet and second heat pump. Main bath with double-sink vanity. Lower level adds family room, bonus room perfect for an office or den, full bathroom and laundry area (washer & dryer included). Attached garage, two heat pumps, finished space on all three levels and quick highway access add even more value to this Oromocto West home. Property taxes reflect non-owner occupied. (id:10452)
Room Types
Bath (# pieces 1-6)
-
Dimensions 14'8'' x 13'0''
190.67 sqft
Bath (# pieces 1-6)
-
Dimensions 3'3'' x 8'10''
28.71 sqft
Bath (# pieces 1-6)
-
Dimensions 7'7'' x 8'5''
63.83 sqft
Similar Properties (No results)
Listing courtesy of: REMAX East Coast Elite Realty
This REALTOR.ca listing content is owned and licensed by REALTOR® members of The Canadian Real Estate Association.
